Featured Project
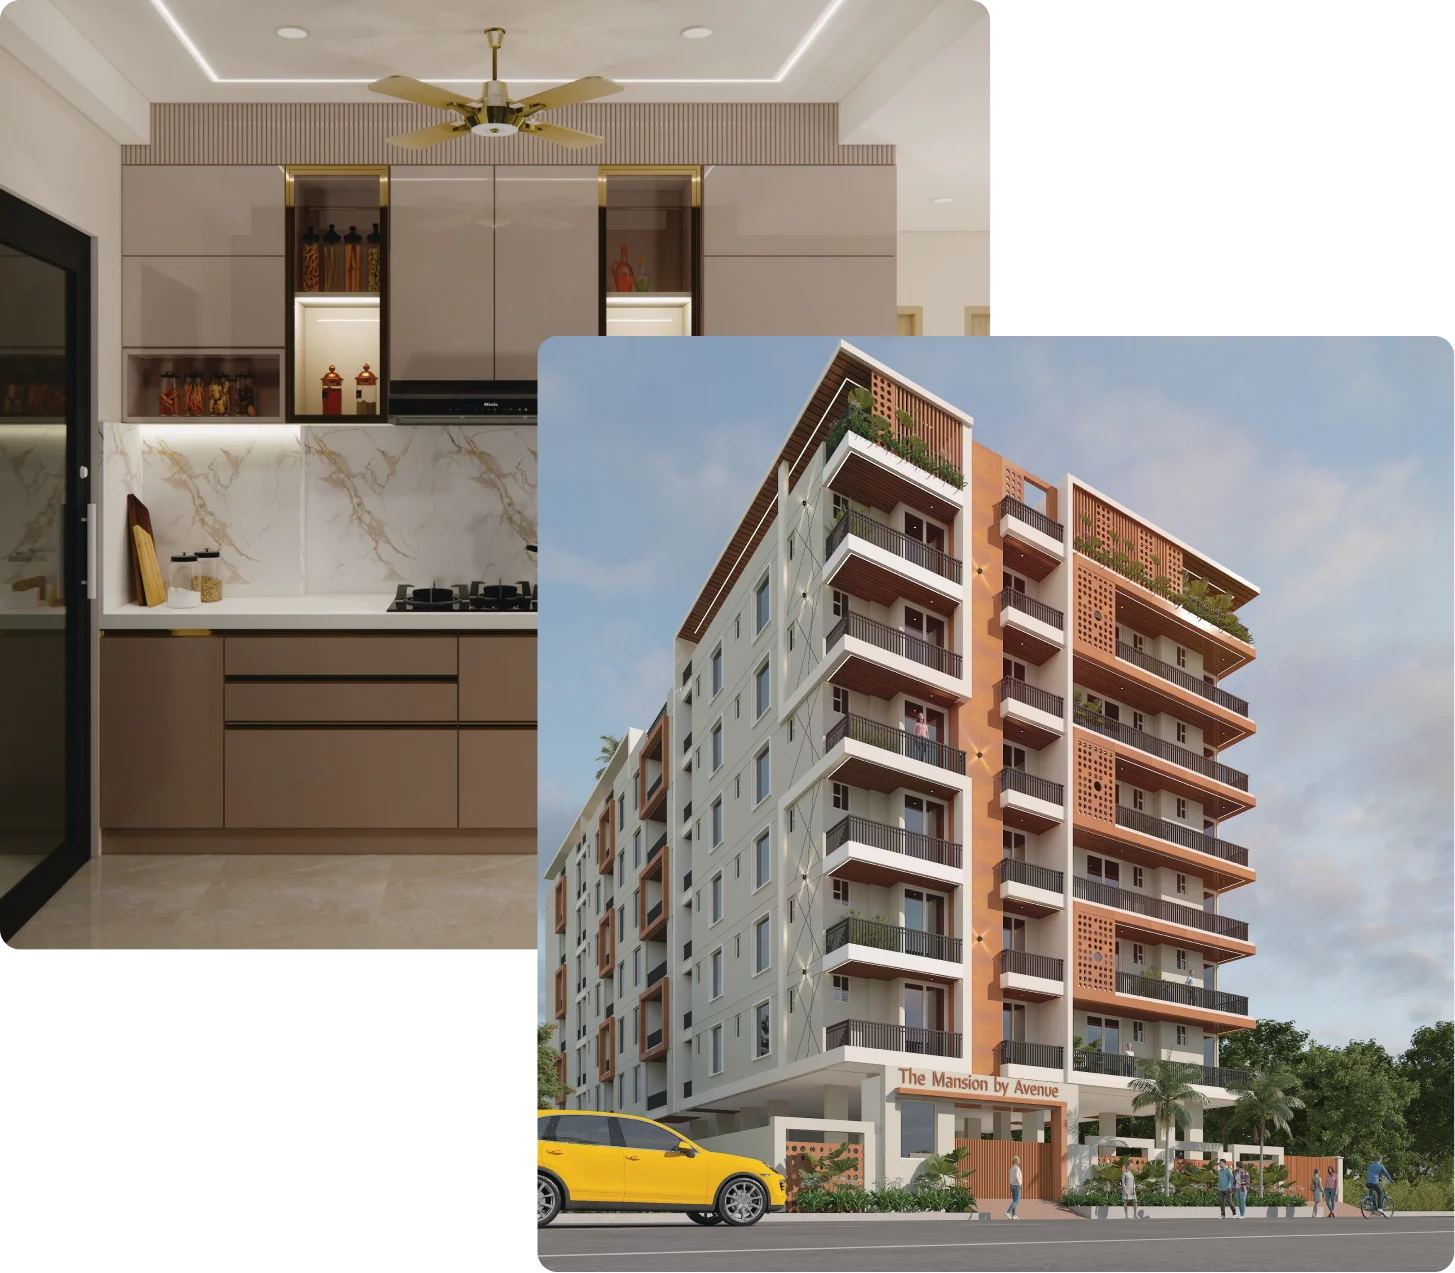
THE MANSION BY AVENUE
The Crown of Luxury Living on Sirsi Road, Vaishali Nagar, Jaipur.
Configuration
2, 3 & 4 BHK
Location
Vaishali Nagar, Jaipur
Includes
6th Floor Duplex & Terrace Garden
Featured Project
The Crown of Luxury Living on Sirsi Road, Vaishali Nagar, Jaipur.
Configuration
2, 3 & 4 BHK
Location
Vaishali Nagar, Jaipur
Includes
6th Floor Duplex & Terrace Garden
The Mansion by Avenue
We believe that the buying experience is as crucial as the living experience, and so it is our endeavour to make it top class.
Possession with Occupation Certificate.
Monthly construction updates with actual photographs of the construction process.
Homes built with passion and precision, knowing that every home we build carries our name.
Tie-ups with top banks and institutions to get you home loans at attractive rates and on time.
The Crown Of Luxury Living
A complete community of elite 3BHK apartments and classy retail units, carefully crafted to be the crown of the luxury living experience. Come, experience life at Avenue.
Residential Units With All Sides Open
Amenities Within The Campus
Elevators Per Wing
The Comfort Of Value Additions
 Movie Theatre
Indoor Games Arena
Meeting / Party Hall
Swimming Pool
Kids Play Area
Fully Equipped Gym
Terrace Garden
EV Charging With Every Parking
Mechanical Parking Allotted Per Flat
The Mansion — Materials Used On Site
Jaquar & Geberit bath fittings
Polycab wires & Le Grand switches
Wonder & Ultratech cement
Toughened glass railings & Domaal aluminium windows
Branded modular fans in hall & rooms
Godrej Neo Assist WiFi lock on main doors
Raksha & Astrail pipes
Kajaria & branded tiles throughout
Full waterproofing with Asian Paints damp-proof coating
Kitchen top in Nano White, best in class
Wohr mechanical parking systems
Lights with two years warranty
Available Configurations
| Unit | Configuration | Saleable Area | Floor Plan |
|---|---|---|---|
| 1 | 3 BHK | 1829.46 Sq.Ft. | |
| 2 | 4 BHK | 2144.24 Sq.Ft. | |
| 3 | 2 BHK | 1190.71 Sq.Ft. | |
| 4 | 3 BHK | 1505.77 Sq.Ft. | |
| 5 | 3 BHK | 1634.17 Sq.Ft. | |
| 6 | 3 BHK | 1599.17 Sq.Ft. | |
| 7 | 3 BHK | 1498.02 Sq.Ft. | |
| 8 | 3 BHK | 1519.89 Sq.Ft. |
| Unit | Configuration | Saleable Area | Floor Plan |
|---|---|---|---|
| 601 | 3 BHK | 1829.46 Sq.Ft. | |
| 602 | 4 BHK | 2144.24 Sq.Ft. | |
| 603 | 2 BHK | 1190.71 Sq.Ft. | |
| 604 | 3 BHK | 1559.55 Sq.Ft. | |
| 605 | 3 BHK | 1692.55 Sq.Ft. | |
| 606 | 3 BHK | 1599.17 Sq.Ft. | |
| 607 | 3 BHK | 1498.02 Sq.Ft. | |
| 608 | 3 BHK | 1519.89 Sq.Ft. |
Unit Layouts
Location
1.5 km from Railway Station (Kanakpura, Jaipur).
Ready To Take The Next Step?
